
100 Keyes, 1926 - 2026
SIGN UP Login/Register
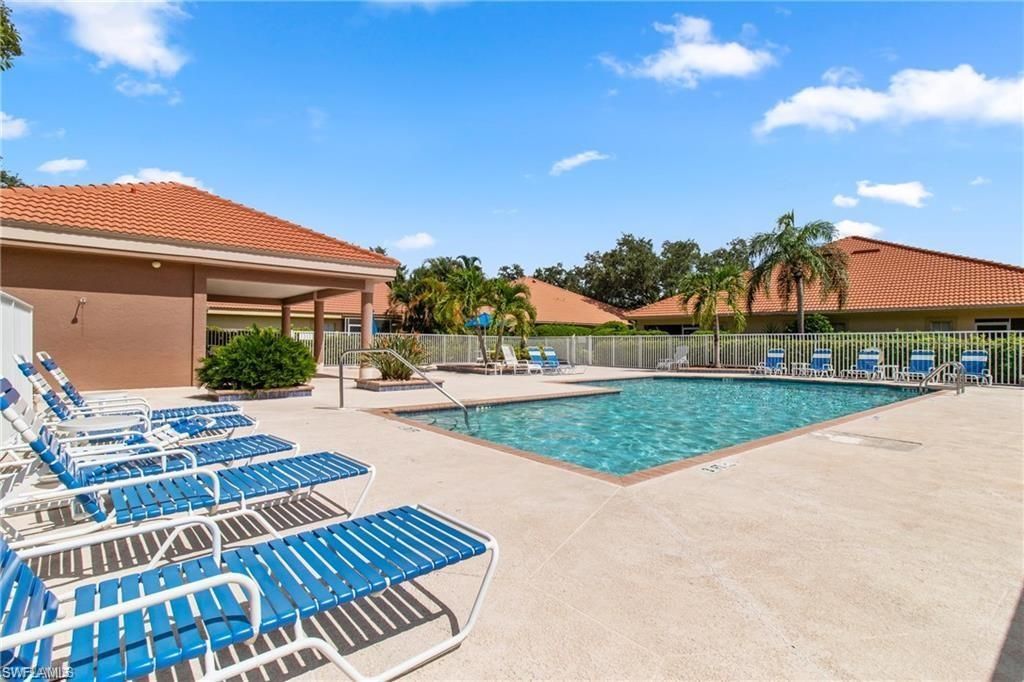
181 Napa Ridge Rd E, Unit 35, Naples, FL 34119 Photo
New - 3 Hours Ago
181 Napa Ridge Rd E, Unit 35, Naples, FL 34119 Photo
New - 3 Hours Ago
181 Napa Ridge Rd E, Unit 35, Naples, FL 34119 Photo

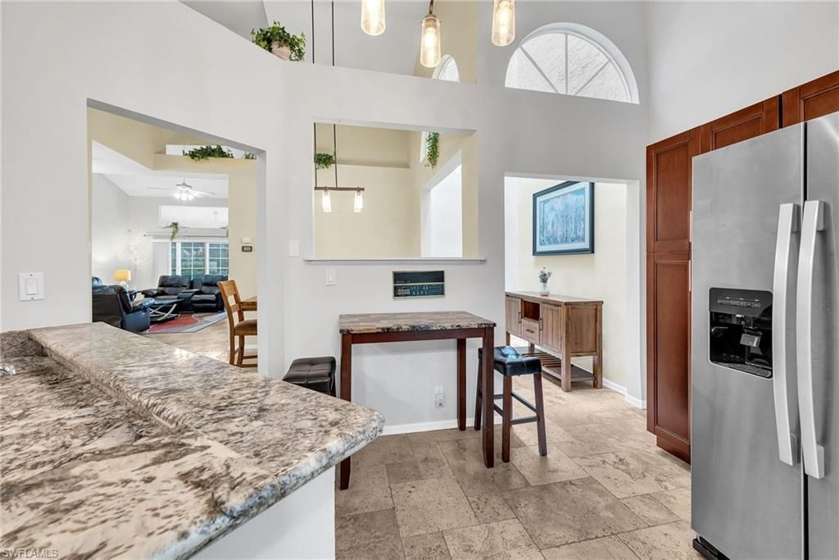
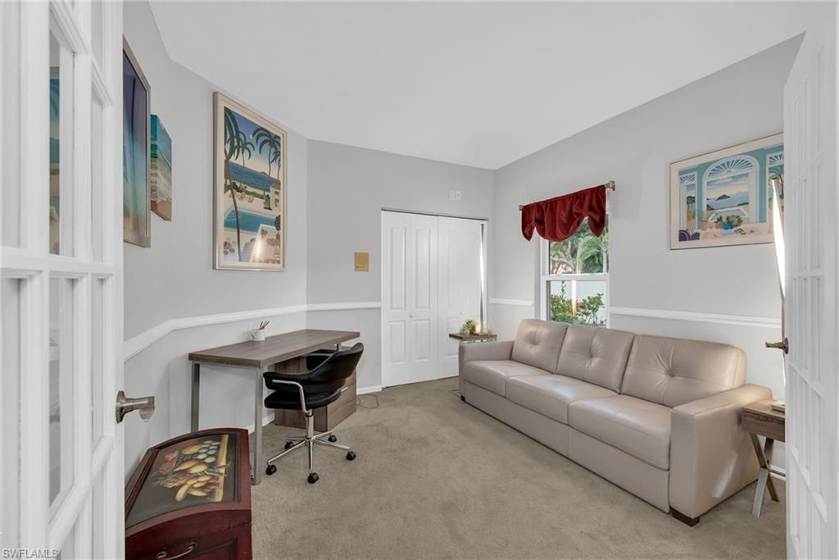
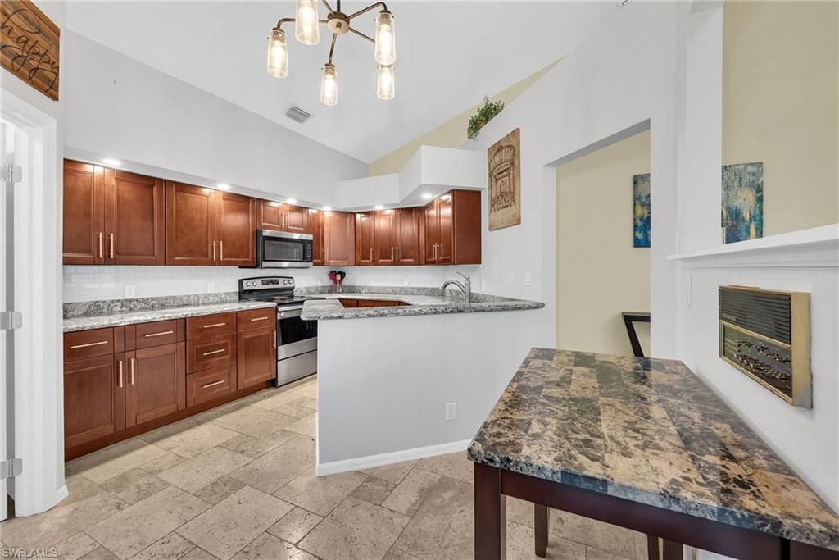
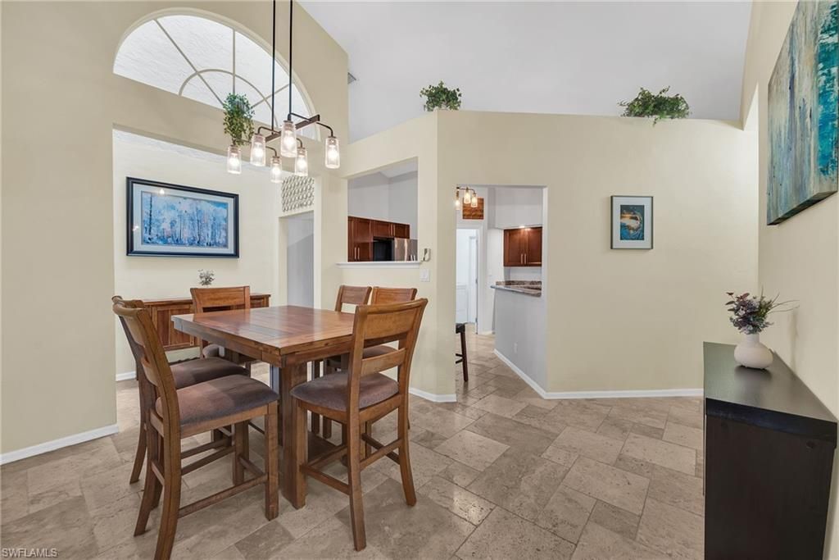
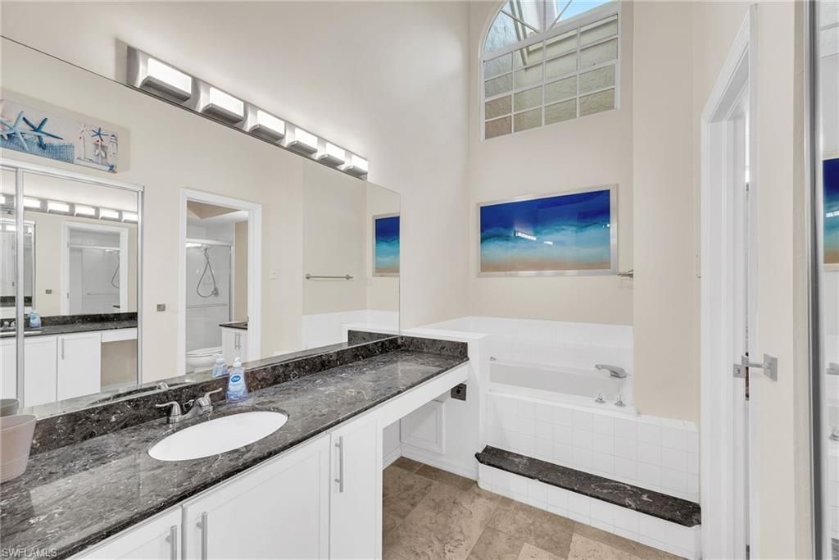
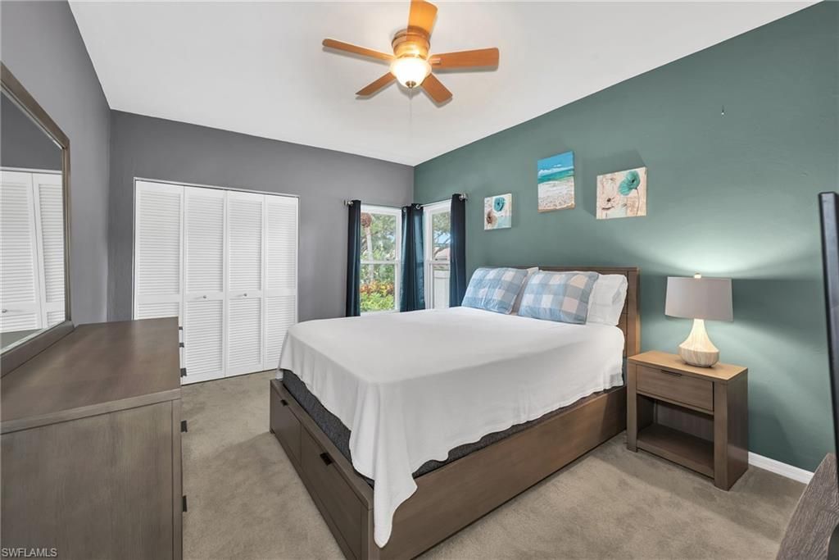
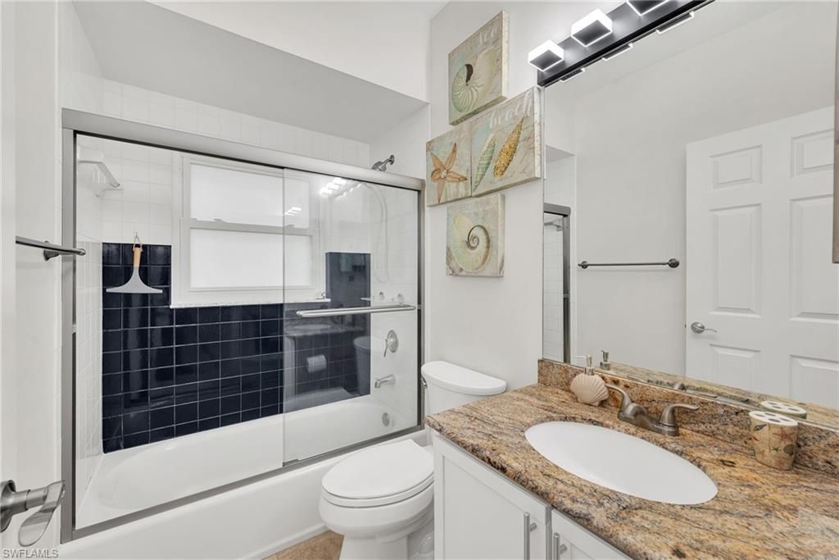
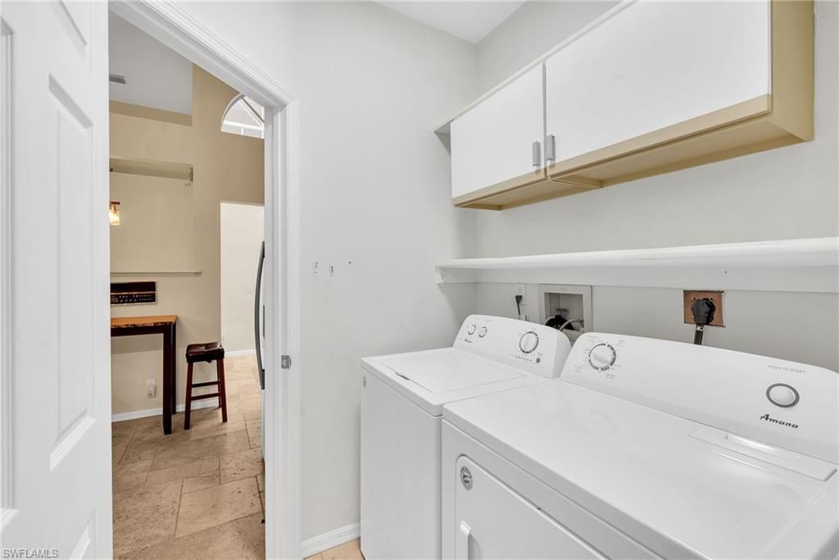
21 Total Photos [Click to View All]

181 Napa Ridge Rd E, 35 Naples, FL 34119
$455,000
  • Beds
    3
  • Baths
    2 full
  • Total Square Feet
    1,560
  • Lot Size
    0.17 acre(s)

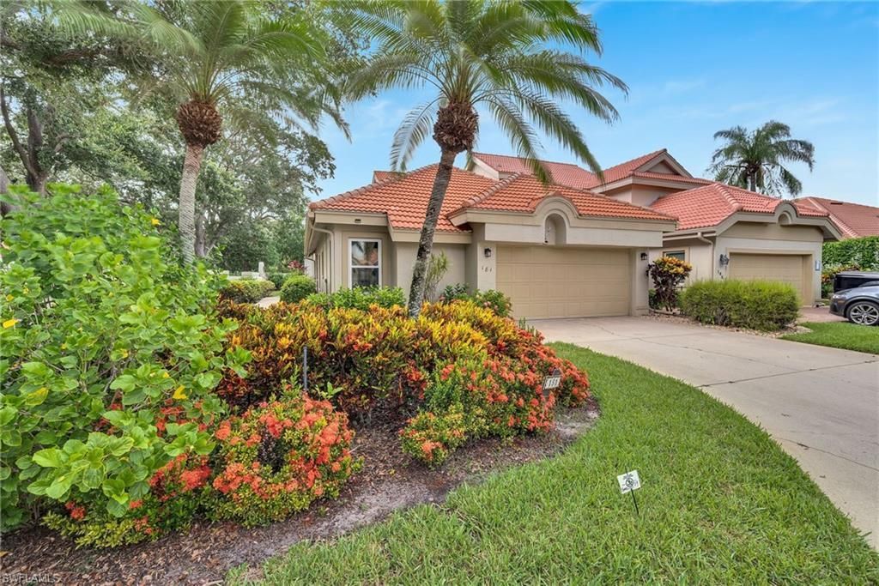
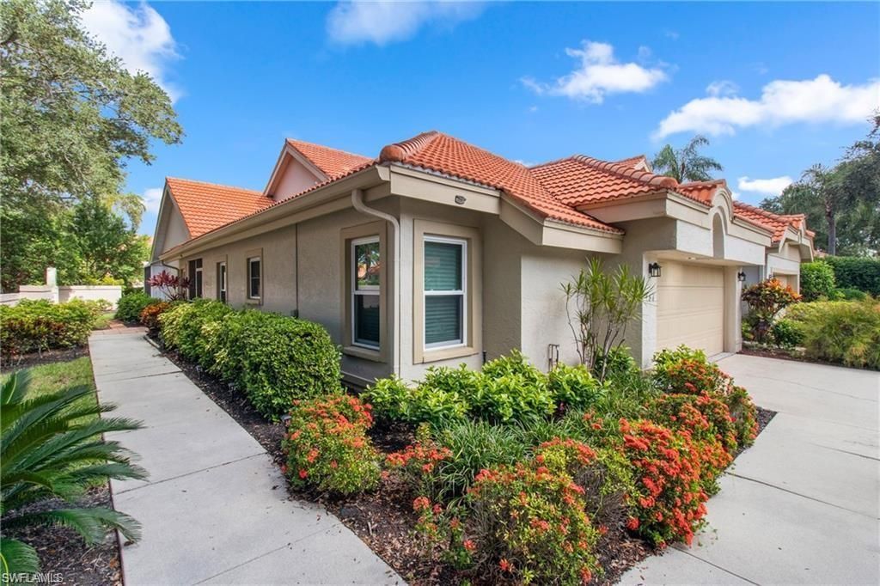
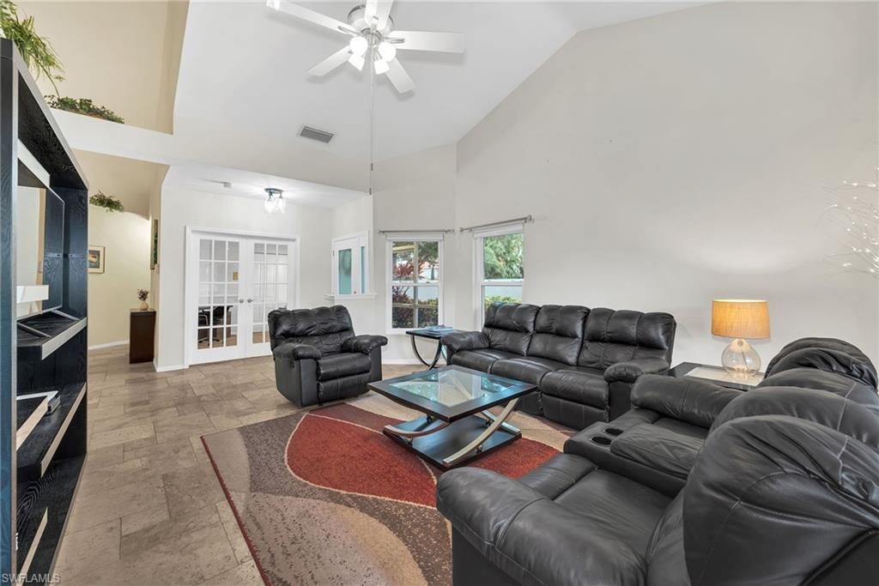
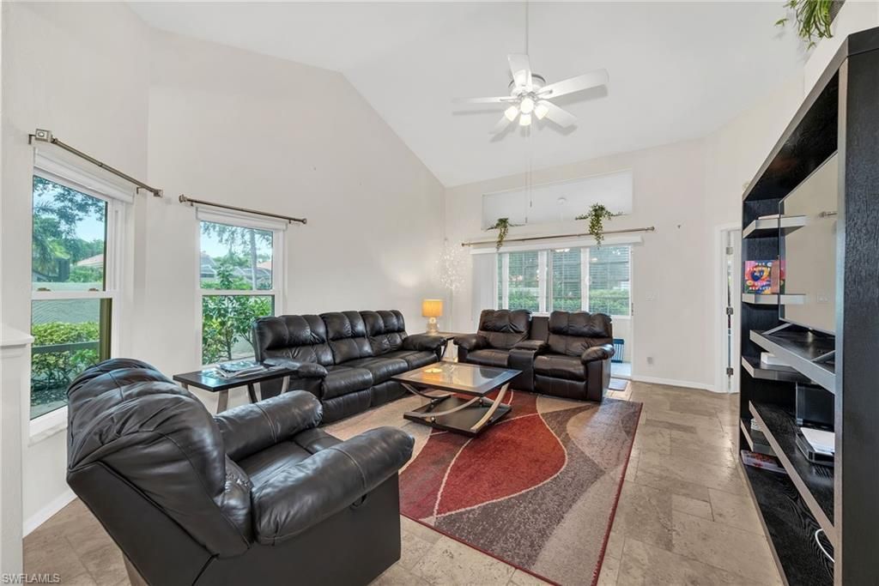
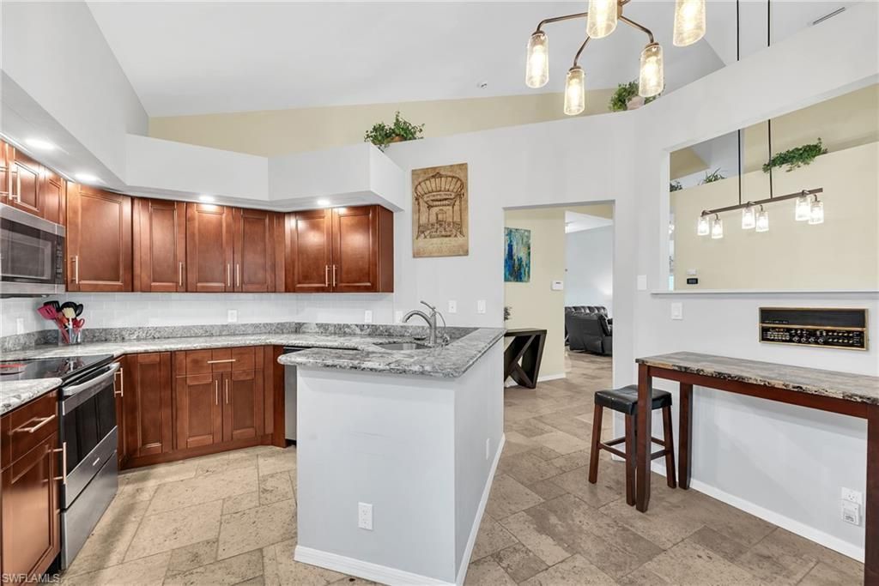
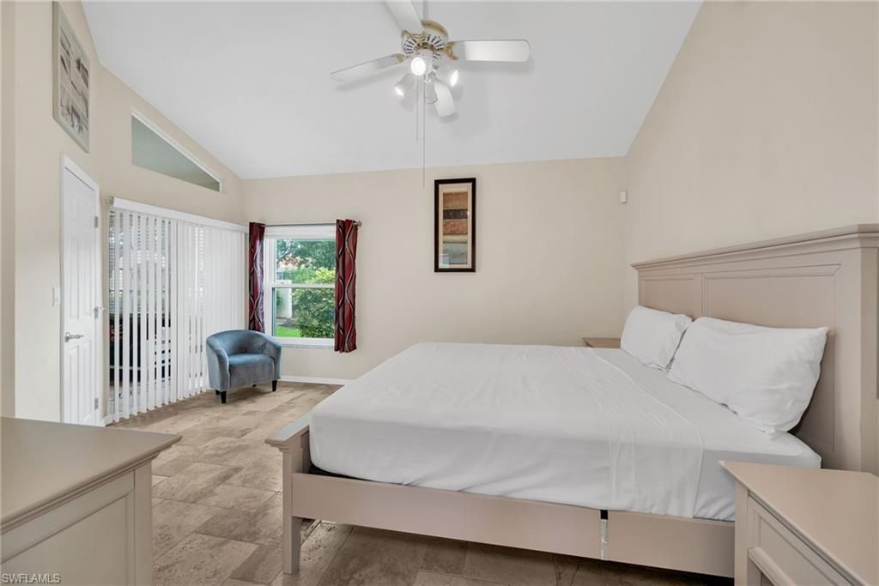
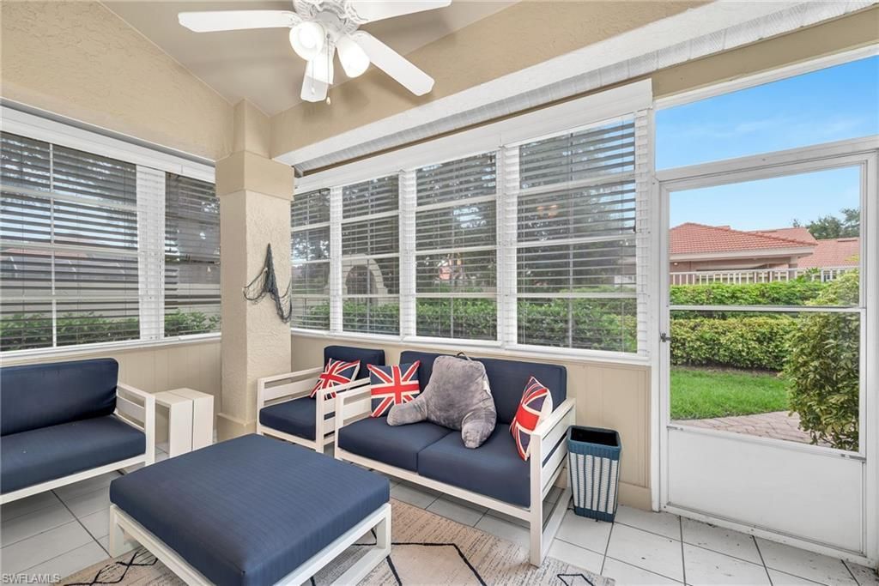
Welcome to this beautifully maintained 3-bedroom, 2-bath villa in the highly sought-after Napa Ridge community within The Vineyards. Featuring soaring vaulted ceilings, abundant natural light, and a spacious open-concept layout, this residence offers a bright and inviting atmosphere ideal for both everyday living and entertaining.The well-appointed kitchen flows seamlessly into the living and dining areas, while the private screened lanai provides the perfect setting to enjoy your morning coffee...

View More

Property Summary

MLS Number: 226025660
Status: Active
Subdivision: NAPA RIDGE
County: Collier
Bedrooms: 3
Total Square Feet: 1,560
Price Per Sq. Ft.: $292
Style: Ranch, Duplex, Single Family
New Constuction: No
Waterfront: No
Property Type: Residential - Single Family
Cooling: Ceiling Fan(s), Central Electric
Garage: 2 car attached
Heating: Central Electric
Lot Size: 0.17 Acres
Road Surface: Paved
Roof Type: Tile
Stories: 1.0
Year Built: 1990
Taxes: $4,342
Hoa Fee: $6476

Property Details

Bedroom: 3 Bed
Construction: Concrete Block, Stucco
Dining: Breakfast Bar, Breakfast Room, Dining - Living
Exterior: Concrete Block, Stucco
Outdoor Features: Screened Lanai/Porch
Flooring: Carpet, Tile
Furnished: Turnkey
GEO Area: VINEYARDS
Home Style: Ranch, Duplex, Single Family
Interior: Built-In Cabinets, Cathedral Ceiling(s), French Doors, Smoke Detectors, Vaulted Ceiling(s), Window Coverings
Irrigation: Assessment Paid, Central
Laundry: Laundry in Residence
Lot: Zero Lot Line
Management: Professional
Minimum Lease Days: 90
Parcel #: 60842503501
Parking: 2 Assigned, Driveway Paved, Attached
Pets: With Approval
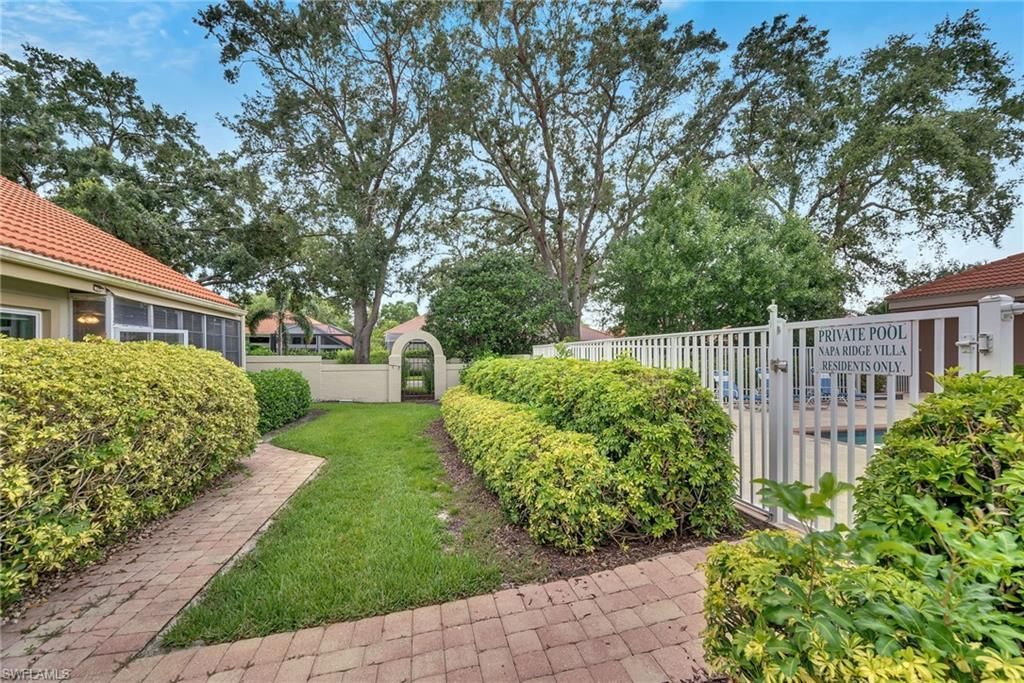
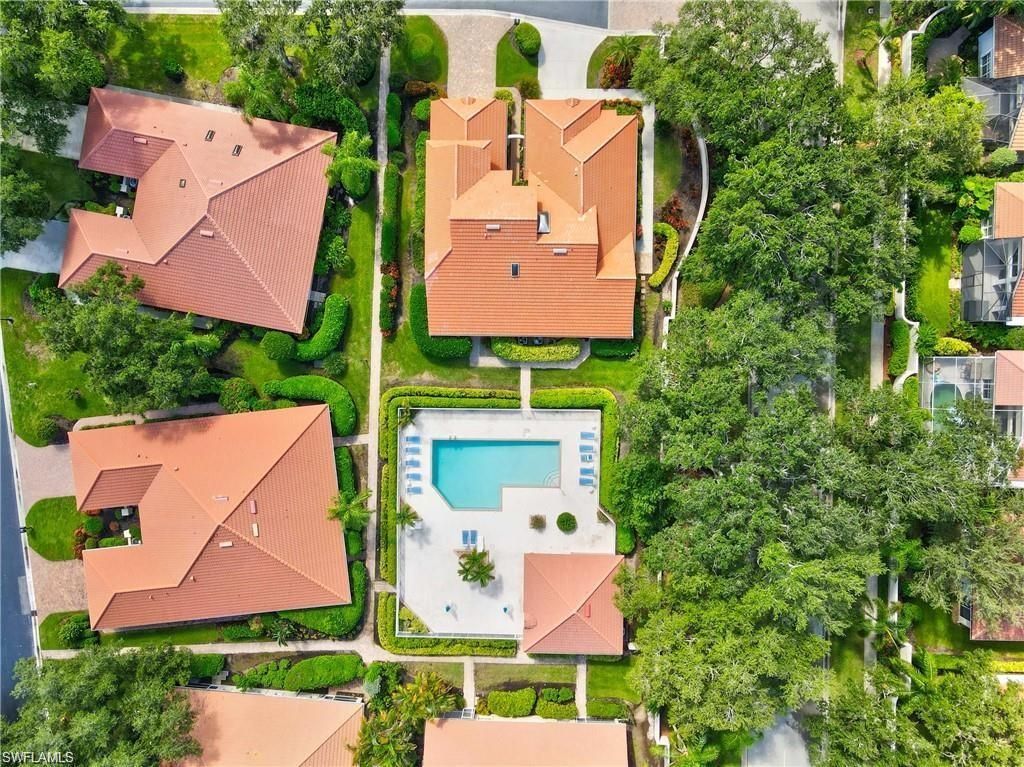
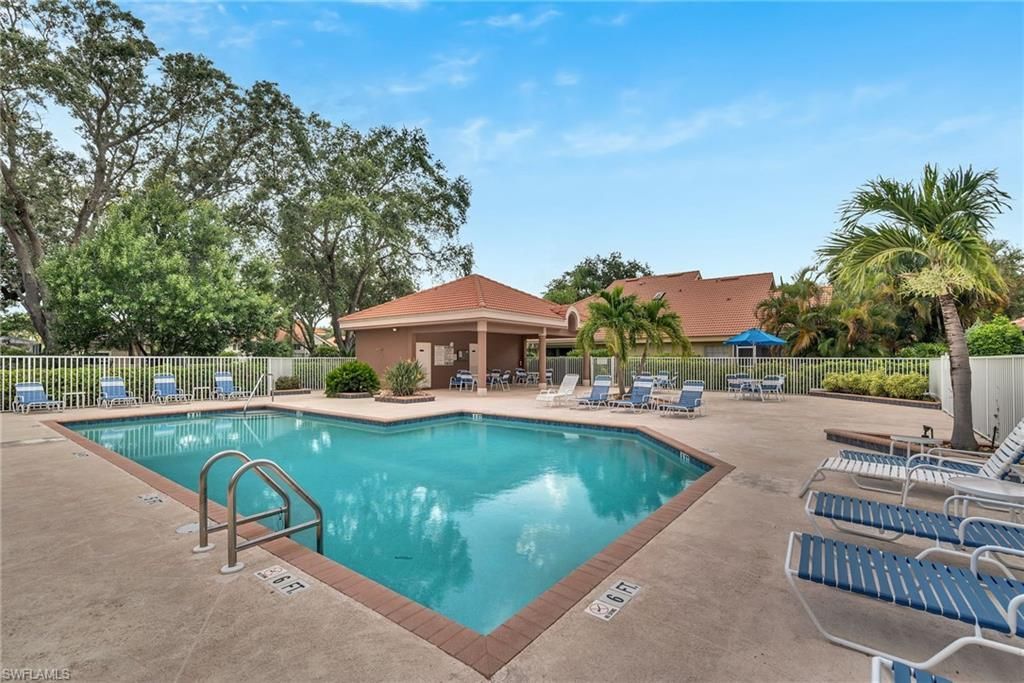
Pool: Community
SQFT Total: 2240
Transfer Fee: 2000
Units: 2
Units in Building: Square Feet
View: Pool/Club
Water: Assessment Paid, Central
Windows: Skylight(s), Window Coverings
Construction: Concrete Block,Stucco

Local Schools

High School: GULF COAST HIGH
Middle School: OAK RIDGE MIDDLE
Elementary School: VINEYARDS ELEMENTARY

Neighborhood Information

Neighborhood Map

Neighborhood Hero

Neighborhood Highlights

Neighborhood Characteristics

Neighborhood Market Trend

Neighborhood Schools

Courtesy of

Agency Name: John R Wood Properties
Agent Name: Rei Culi, PA
Agency Phone: 239-280-2000

agent picture

Presented by

Agent Name: Ramona Haynes
Agent Phone: Cell: 305.308.7807
Agency Title: The Keyes Company
Request Info

IDX logo

Ramona Haynes
keyes.com
Agent Cell:
305.308.7807
Office Phone:
954.852.7890

Mortgage Calculator

%
years/fixed
yearly
yearly (est.)

Estimated Payment

$ 2,728.65 Principal & Interest $2,234.11 Property Tax $361.83 Homeowner's Insurance $132.71
Mortgage Logo

Login to My Keyes Account

Pixel